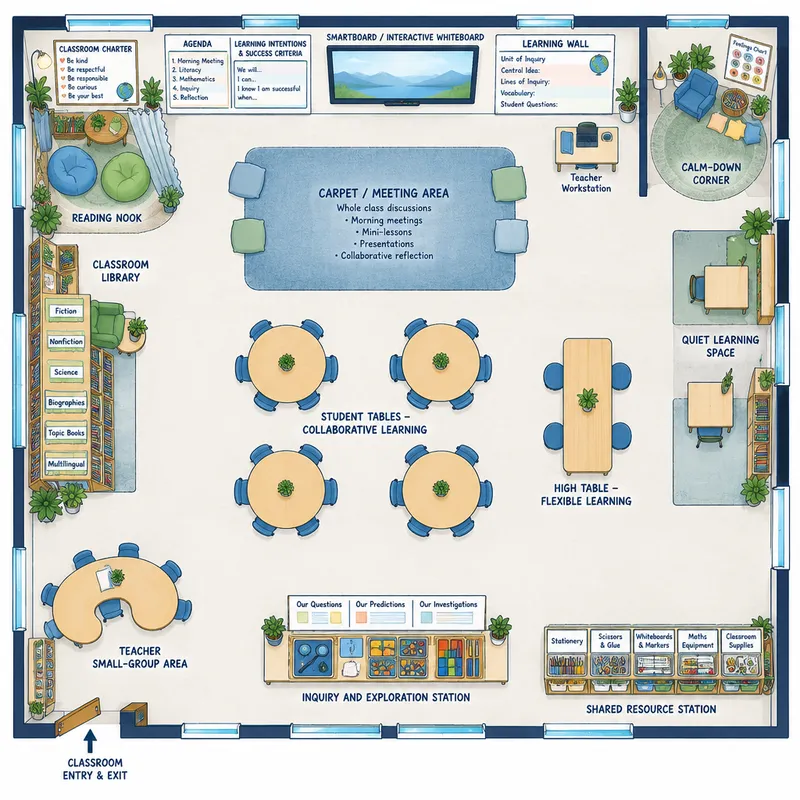
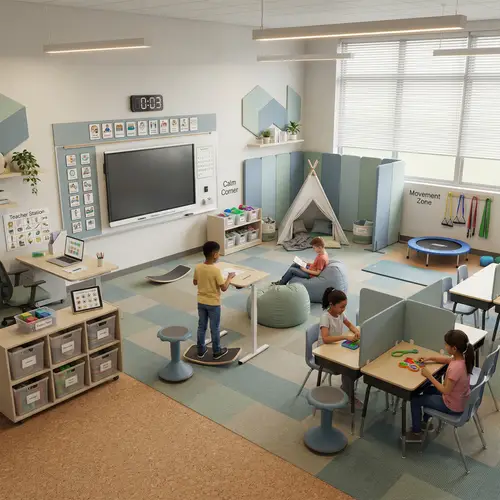
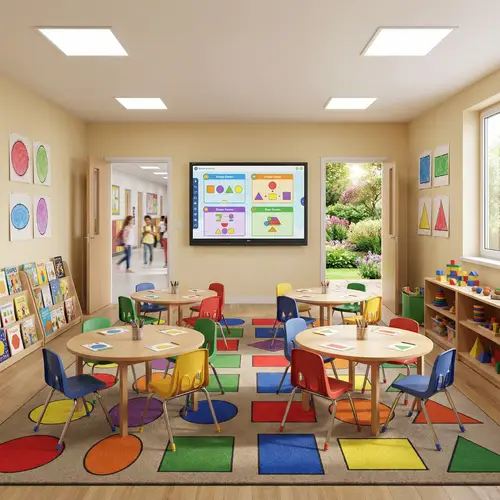
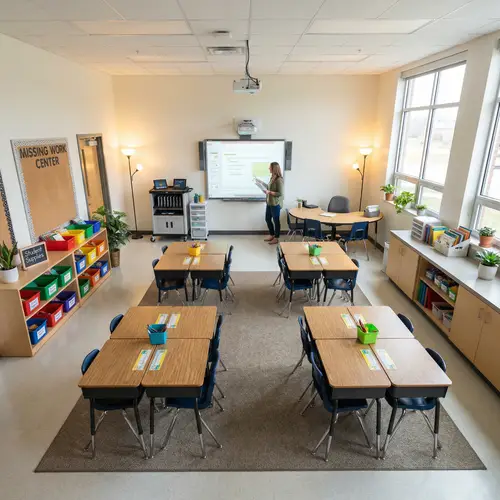
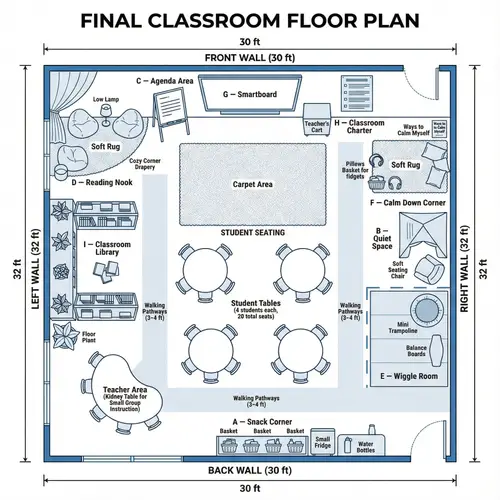
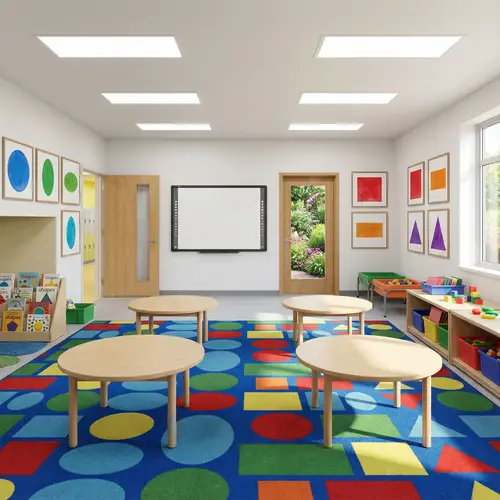
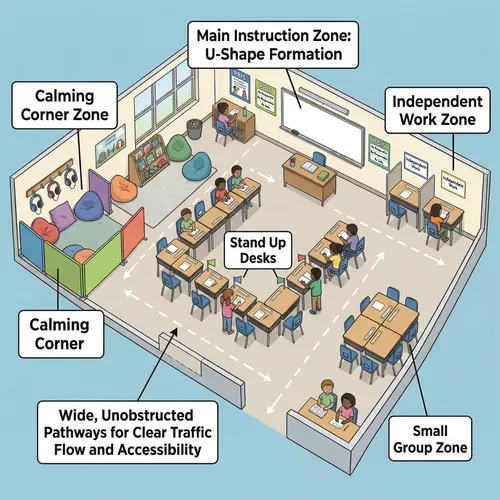
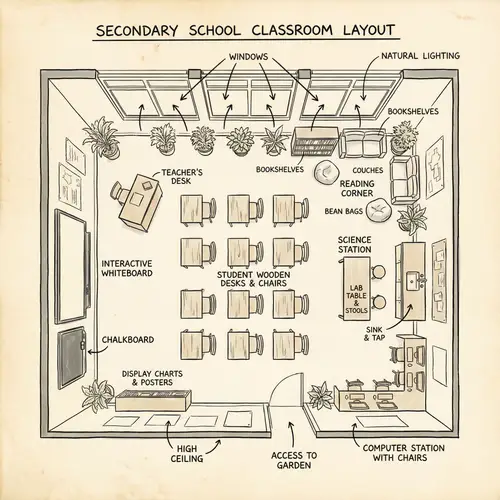
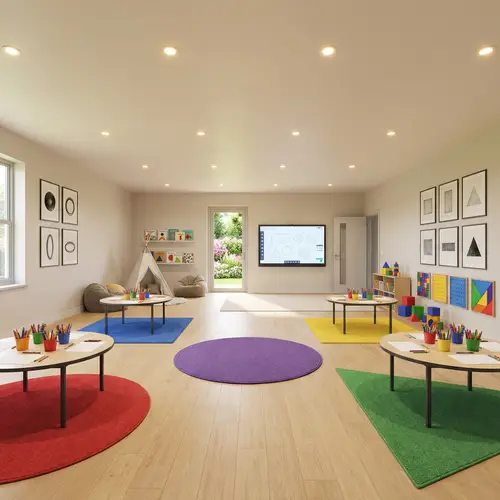
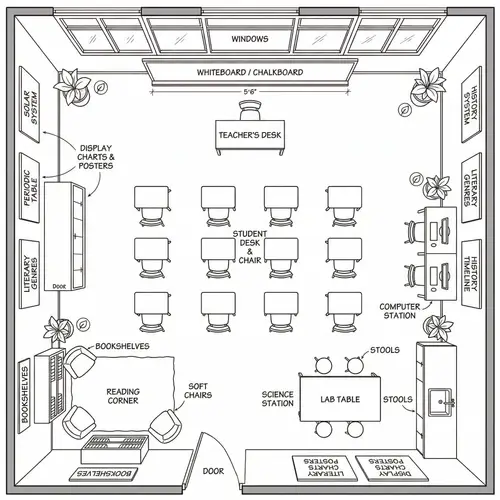
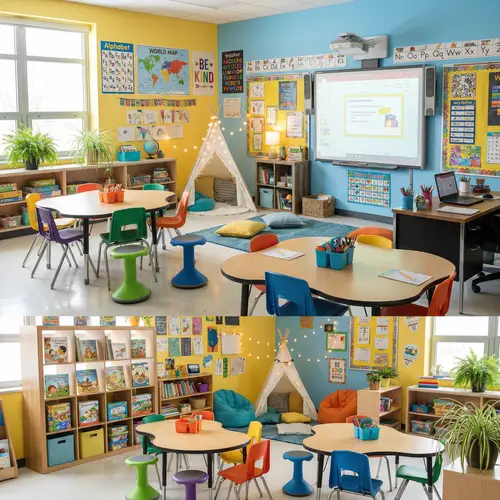
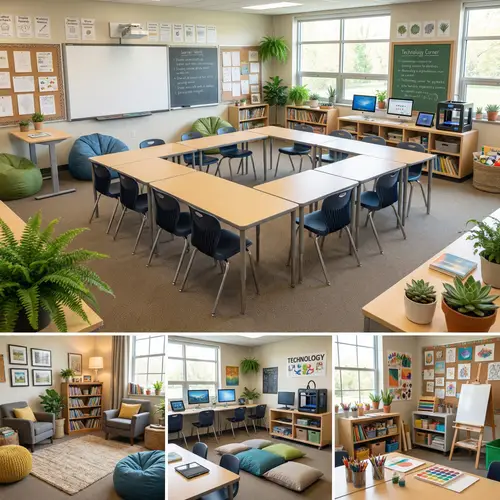
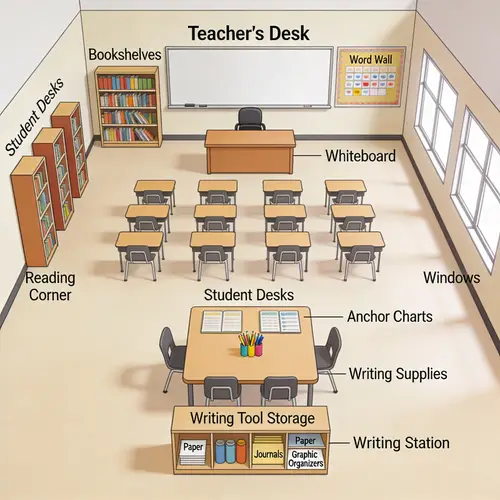
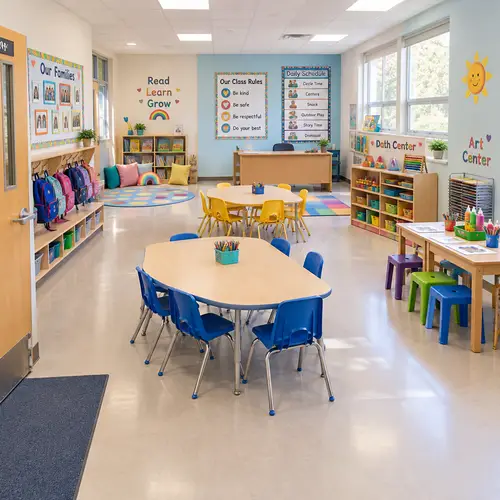
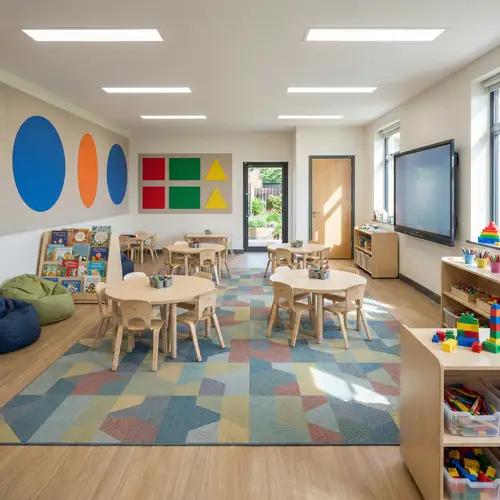
Create a highly detailed, realistic TOP-DOWN 2D classroom floor plan for a Grade 4 / Year 5 IB PYP classroom. Use the uploaded classroom layout image as the main visual reference for the style, organisation, furniture placement and labelled learning zones.
Original Prompt: Create a highly detailed, realistic TOP-DOWN 2D classroom floor plan for a Grade 4 / Year 5 IB PYP classroom. Use the uploaded classroom layout image as the main visual reference for the style, organisation, furniture placement and labelled learning zones.
**OVERALL DESIGN AND STYLE**
Create a clear, professional architectural-style classroom map viewed directly from above, as though looking down at the classroom ceiling. The design should look like a detailed classroom blueprint or illustrated floor plan, NOT a 3D classroom illustration.
Use a white background, thin navy-blue wall outlines, clear furniture illustrations, soft pastel colour accents and neat handwritten-style labels. Include furniture, chairs, shelves, rugs, plants, storage units, doors and windows. Every area should be clearly labelled and easy to identify. The classroom should look welcoming, organised, practical and suitable for 9–10-year-old students.
The room should be spacious and organised, with clearly defined learning zones while remaining one shared classroom. Make sure furniture does not overcrowd the room and that there are wide, accessible walking pathways of approximately 3–4 feet between the main learning areas.
**1. FRONT WALL – TEACHER AND WHOLE-CLASS LEARNING**
- A large interactive smartboard or whiteboard positioned centrally on the front wall.
- A clearly labelled agenda area beside the smartboard displaying the daily timetable, learning intentions and success criteria.
- A small teacher workstation or teaching cart positioned near the front.
- A classroom charter display showing classroom agreements, values and expectations.
- A visible learning wall displaying the current Unit of Inquiry, central idea, lines of inquiry, vocabulary and student questions.
**2. CENTRAL CARPET / MEETING AREA**
- A large rectangular soft carpet in the centre of the upper classroom.
- Open space for whole-class discussions, morning meetings, mini-lessons, presentations and collaborative reflection.
- A few floor cushions around the carpet.
- Enough open space for students to sit comfortably together.
- Keep this area free from tables and unnecessary furniture.
**3. MAIN STUDENT SEATING AREA**
- Four large collaborative student tables arranged in two rows of two.
- Four chairs around each table, allowing approximately 16 students to sit comfortably.
- Tables should be circular or rounded to encourage collaboration and discussion.
- Allow sufficient room between tables for students and teachers to move freely.
- Furniture should be movable so groups can be rearranged for different activities.
- Clearly label this area STUDENT TABLES – COLLABORATIVE LEARNING.
**4. FLEXIBLE HIGH-TABLE AREA**
- Include one tall rectangular high table positioned along the right-hand side or lower-right section of the classroom.
- Include exactly FOUR high stools, one on each side where practical.
- This area should be suitable for students who prefer standing or working at a higher surface, paired discussions, small-group collaboration and independent tasks.
- Label it HIGH TABLE – FLEXIBLE LEARNING.
- Make the four high stools clearly visible in the overhead floor plan.
**5. READING NOOK – QUIET AND COMFORTABLE SPACE**
- Position a cosy reading nook in the upper-left corner of the classroom.
- Include a soft rug, two or three comfortable floor cushions or beanbags.
- Add a small low bookshelf with picture books, chapter books, nonfiction texts and reading materials.
- Include a small floor lamp and a couple of indoor plants.
- Add a soft fabric divider or curtain to create a slightly quieter atmosphere without closing off the area.
- Label it READING NOOK.
**6. CLASSROOM LIBRARY**
- Position a larger classroom library along the left-hand wall.
- Include organised bookshelves with clearly labelled sections.
- Include fiction, nonfiction, science books, biographies, topic-related reading and multilingual books.
- Add small plants and a comfortable reading chair if space allows.
- Label it CLASSROOM LIBRARY.
**7. QUIET / INDEPENDENT LEARNING SPACE**
- Position a small quiet learning area along the right-hand wall.
- Include one or two individual desks or comfortable chairs.
- Provide a low-distraction area for students who need to concentrate, complete independent work, read or reflect.
- Keep this area separate from the busiest collaboration spaces while remaining part of the classroom.
- Label it QUIET LEARNING SPACE.
**8. CALM-DOWN CORNER**
- Position a small calm-down corner in the upper-right corner.
- Include a soft rug, one comfortable chair, cushions, a small basket of sensory resources and a feelings chart.
- Make this a welcoming space where students can take a short break, regulate their emotions and return to learning when ready.
- Label it CALM-DOWN CORNER.
**9. INQUIRY AND INVESTIGATION STATION**
- Include a practical investigation table or workstation along the side or back wall.
- Provide clearly organised trays containing science equipment, mathematics manipulatives, measuring tools, construction materials and other hands-on resources.
- Include a small display for student questions, predictions and investigations.
- Make this area suitable for Science experiments, Mathematics exploration, model-making and Units of Inquiry.
- Label it INQUIRY AND EXPLORATION STATION.
**10. TEACHER SMALL-GROUP TEACHING AREA**
- Position a kidney-shaped teacher table in the lower-left corner.
- Include four to five chairs around the table.
- Provide space for guided reading, small-group Mathematics instruction, conferencing and targeted support.
- Include a small nearby storage unit for teaching materials, worksheets and resources.
- Label it TEACHER SMALL-GROUP AREA.
**11. ACCESSIBLE CLASSROOM RESOURCE STATION**
- Include organised shelving along the back or side wall.
- Use clearly labelled trays and baskets for stationery, scissors, glue, whiteboards, markers, maths equipment and shared classroom supplies.
- Make the resources accessible so students can independently collect and return materials.
- Include visual labels and organised storage.
- Label it SHARED RESOURCE STATION.
**12. WALKING PATHWAYS AND ACCESSIBILITY**
- Show clear, wide walking pathways around the outside of the student tables and between learning zones.
- Ensure students can move from the door to every learning area without obstacles.
- Include clearly marked classroom entry and exit doors.
- Include windows along the outside walls, allowing natural light.
- Avoid placing furniture in doorways or blocking access to learning resources.
**IMPORTANT REQUIREMENTS**
- The classroom must feel like a realistic, functional Grade 4 classroom, not an overcrowded display.
- Ensure the four main student tables remain central.
- Clearly show the four individual high stools around the high table.
- Make the carpet area, reading nook, library, teacher table and quiet spaces easy to distinguish.
- All furniture must be represented from a direct overhead viewpoint.
- Include clear, correctly spelled English labels for every learning zone.
- Maintain a logical arrangement, realistic proportions and sufficient circulation space.
- Use a clean, illustrated floor-plan aesthetic with navy outlines and soft pastel details.
**DO NOT INCLUDE:**
- No snack corner.
- No food baskets or eating station.
- No mini fridge.
- No water bottle station.
- No wiggle room.
- No mini trampoline.
- No balance boards.
- No large movement or play equipment.
- No separate breakout room.
**FINAL RESULT:** A detailed, beautifully organised, labelled top-down floor plan of a flexible Grade 4 IB PYP classroom that supports collaboration, independent learning, inquiry, inclusion, accessibility, student agency and different learning preferences.
Model: OpenAI GPT Image 2.5 Flare Medium
Created on 11/1/2026
Details
Quality
Medium
File
PNG
Credits
3 credits
License: Free to use with a backlink to Easy-Peasy.AI